<-- style PDP --> 24 Lee Street, Guelph - Semi-Detached for sale for $685,000
  • new
  • for sale

24 Lee Street

Guelph, Ontario, N1E 7H1 - Grange Road

$685,000

  • Neighbourhood

    Grange Road

  • Major Intersection

    Grange and Cityview

  • Listed Since: 12 day(s)

  • Last update: 5 day(s) ago

Overview

  • Property Type

    Semi-Detached, 2-Storey

  • Bedrooms

    3

  • Bathrooms

    3

  • Basement

    Apartment + Finished

  • Kitchen

    2

  • Total Parking

    3 (1 Attached Garage)

  • Lot Size

    25.62x105.03 (Feet)

  • Taxes

    $4,841.88 (2026)

  • Type

    Freehold

Property Description

Property description for 24 Lee Street, Guelph

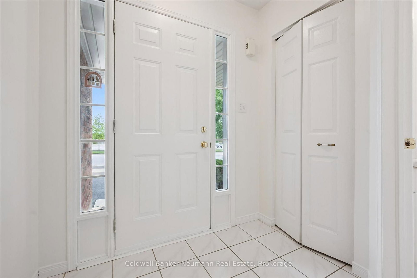
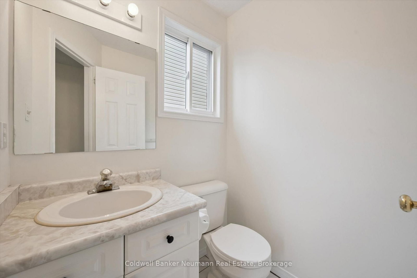
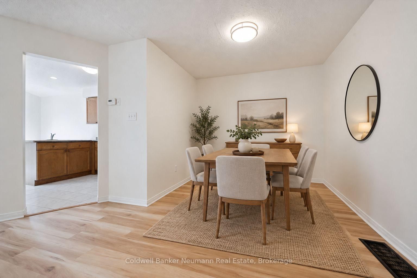
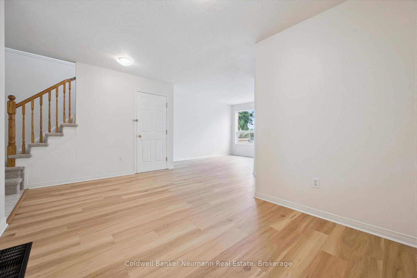
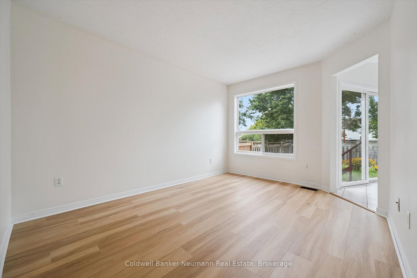
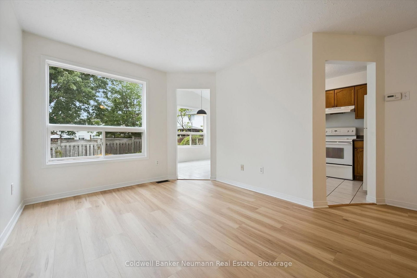
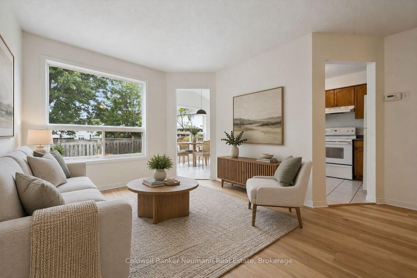
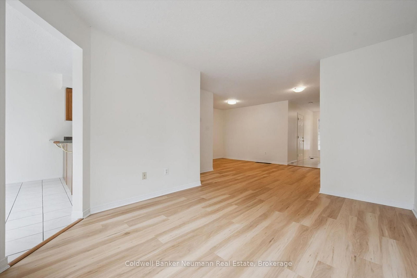
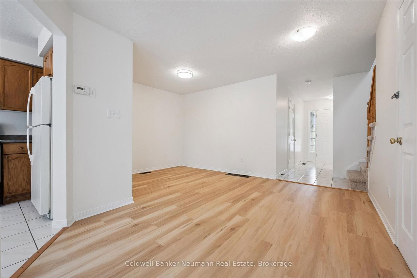
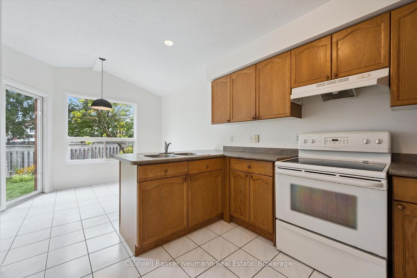
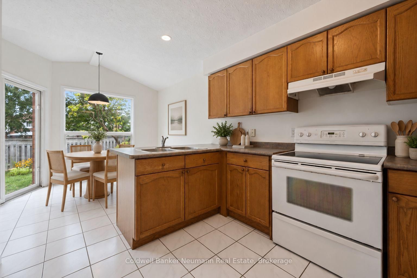
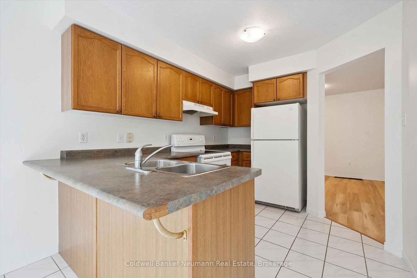
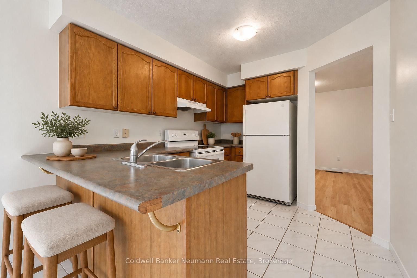
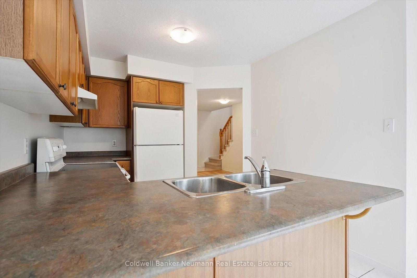
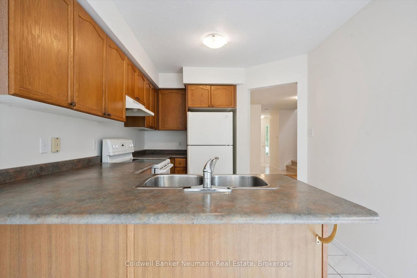
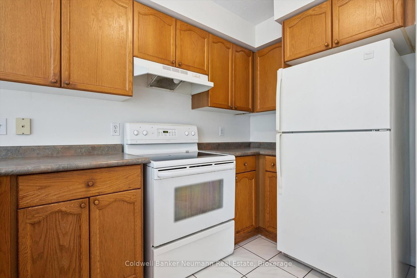
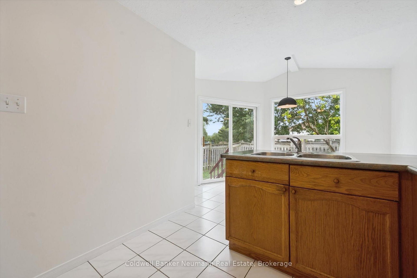
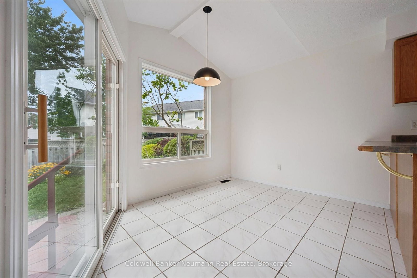
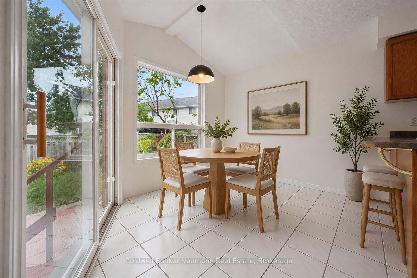
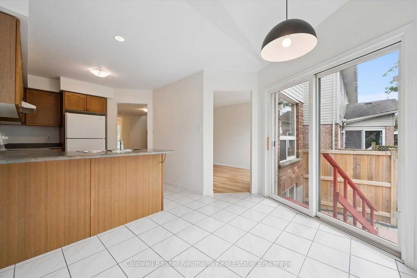
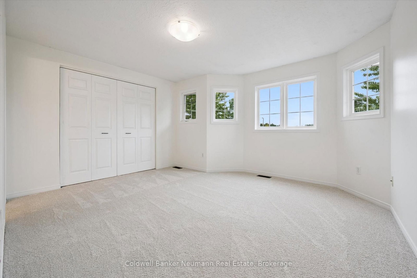
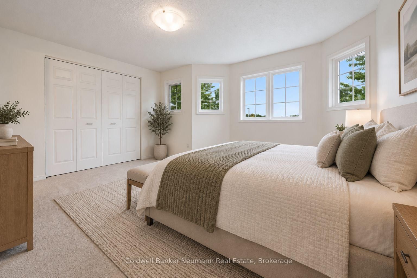
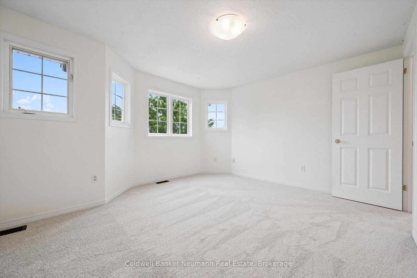
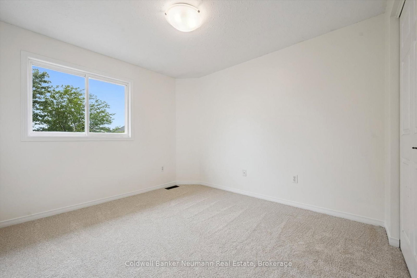
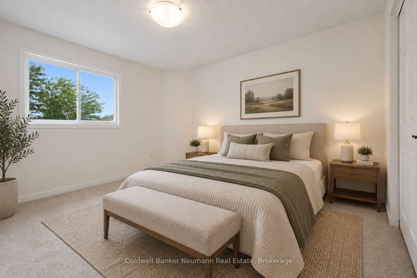
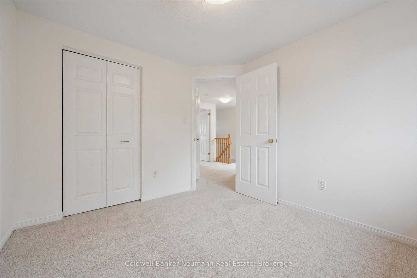
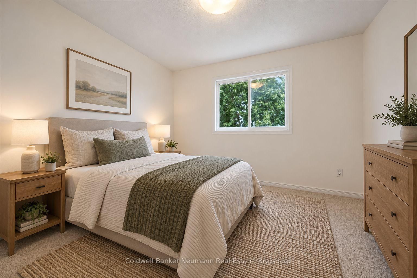
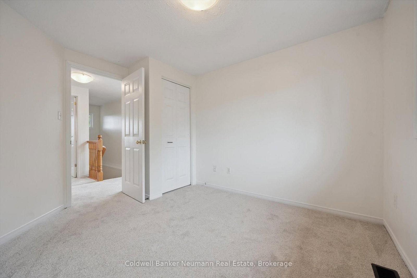
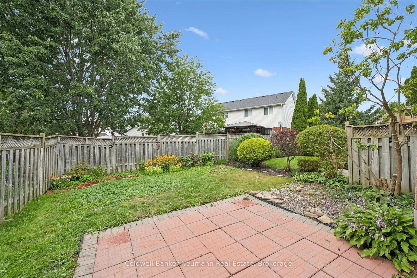
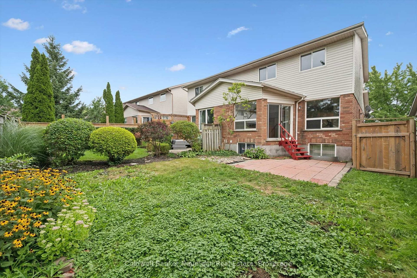
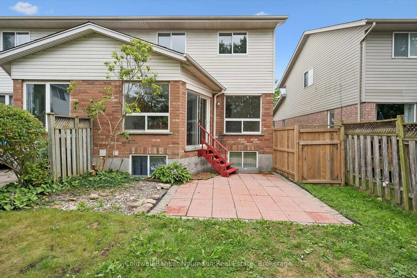
Welcome to 24 Lee Street, a bright and inviting two-story semi-detached home that combines turnkey living with real income potential in one of Guelph's favourite East End neighbourhoods. Thoughtfully set up for family living, an in-law suite, or a smart addition to your investment portfolio, this home offers incredible versatility. The main and upper floors feel instantly fresh with brand-new flooring, fresh paint, and updated lighting throughout. Across the main level, stylish luxury vinyl plank flooring flows through a dedicated dining area and a spacious living room, complemented by an eat-in kitchen and a practical guest powder room. Upstairs, brand-new carpet brings cozy comfort to all three bedrooms, including a primary room with direct cheater-ensuite access to the main full bath. Outside, you'll find a private backyard ideal for weekend relaxing, an attached garage, and total parking for up to three vehicles. Downstairs is where the real opportunity lives. The fully legal, self-contained one-bedroom basement apartment comes complete with a separate entrance and shared laundry access. It provides an ideal setup whether you want an in-law suite, steady rental income to help slice through your mortgage, or a low-maintenance, income-generating asset. Best of all, it sits directly across the street from William C. Winegard Public School, putting unbeatable school-zone convenience right at your doorstep. Reach out today to book your private tour and see how this home fits your family's future!

Listed by Coldwell Banker Neumann Real Estate

  • MLS #

    X13758476

  • Sq. Ft

    1100-1500

  • Sq. Ft. Source

    MLS

  • Lot Irregularities

    n/a

  • Year Built

    Available Upon Request

  • Pool

    None

  • Drive

    n/a

  • Garage

    Attached, 1 spaces

  • Total Parking

    3

  • Family Room

    N

  • Den

    N

  • Exterior

    Alum Siding

  • Fireplace

    N

  • Roof

    Asphalt Shingle

  • Foundation

    Poured Concrete

  • Elevator

    n/a

  • Water View

    n/a

  • Laundry Level

    n/a

  • Heat

    Forced Air

  • A/C

    None

  • Water

    Municipal

  • Water Supply

    n/a

  • Sewers

    Sewers

  • Central Vac

    N

  • Bathroom

    1.51 x 1.53 ft Main level

    2 Pc Bath

  • Breakfast

    3.46 x 2.7 ft Main level

  • Dining

    3.97 x 3.92 ft Main level

  • Kitchen

    2.69 x 3.92 ft Main level

  • Living

    4.78 x 2.92 ft Main level

  • Bathroom

    2.77 x 1.54 ft 2nd level

  • Br

    2.83 x 3.18 ft 2nd level

  • Br

    3.03 x 3.51 ft 2nd level

  • Primary

    4.06 x 3.62 ft 2nd level

  • Bathroom

    2.76 x 1.56 ft Bsmt level

    4 Pc Bath

  • Br

    3.27 x 3.19 ft Bsmt level

  • Kitchen

    3.54 x 3.58 ft Bsmt level

  • Laundry

    3.54 x 3.58 ft Bsmt level

  • Rec

    3.35 x 3.9 ft Bsmt level

  • Utility

    2.13 x 0.914 ft Bsmt level

  • MLS #

    X13758476

  • Sq. Ft

    1100-1500

  • Sq. Ft. Source

    MLS

  • Lot Irregularities

    n/a

  • Year Built

    Available Upon Request

  • Pool

    None

  • Drive

    n/a

  • Garage

    Attached, 1 spaces

  • Total Parking

    3

  • Family Room

    N

  • Den

    N

  • Exterior

    Alum Siding

  • Fireplace

    N

  • Roof

    Asphalt Shingle

  • Foundation

    Poured Concrete

  • Elevator

    n/a

  • Water View

    n/a

  • Laundry Level

    n/a

  • Heat

    Forced Air

  • A/C

    None

  • Water

    Municipal

  • Water Supply

    n/a

  • Sewers

    Sewers

  • Central Vac

    N

  • Bathroom

    1.51 x 1.53 ft Main level

    2 Pc Bath

  • Breakfast

    3.46 x 2.7 ft Main level

  • Dining

    3.97 x 3.92 ft Main level

  • Kitchen

    2.69 x 3.92 ft Main level

  • Living

    4.78 x 2.92 ft Main level

  • Bathroom

    2.77 x 1.54 ft 2nd level

  • Br

    2.83 x 3.18 ft 2nd level

  • Br

    3.03 x 3.51 ft 2nd level

  • Primary

    4.06 x 3.62 ft 2nd level

  • Bathroom

    2.76 x 1.56 ft Bsmt level

    4 Pc Bath

  • Br

    3.27 x 3.19 ft Bsmt level

  • Kitchen

    3.54 x 3.58 ft Bsmt level

  • Laundry

    3.54 x 3.58 ft Bsmt level

  • Rec

    3.35 x 3.9 ft Bsmt level

  • Utility

    2.13 x 0.914 ft Bsmt level

Thinking of Selling?

Find Out Your Home’s Value in Today’s Market!

No Email or Signup is required to view your home estimate.

estimate your home value

Contact Manoj Kukreja

Sales Representative,
Century 21 People’s Choice Realty Inc.,
Brokerage
(647) 576 - 2100

Manoj profile avatar

Inventory Graph

10 9 8 7 6 5 4 3 2 1 0 2 Months of inventory SELLER'S Market BALANCED Market BUYER'S Market

Mortgage Calculator

This data is for informational purposes only.

Mortgage Payment per month

Principal Amount

Interest

Total Payable

Amortization

Amortization

Closing Cost Calculator

This data is for informational purposes only.

Closing Cost Total for this property

Total Cash flow for purchasing this property

Down Payment(%)*
Additional information

Provincial Land Transfer Tax

Ontario Land Transfer Tax Rebate

Toronto Land Transfer Tax

Toronto Land Transfer Tax Rebate

PST on CMHC Insurance Premium

Lawyer Fees

$2,825

Government Registration Fee's

$164

Title Insurance

Closing Cost Total

Total Cash flow for purchasing this property

Provincial Land Transfer Tax

Ontario Land Transfer Tax Rebate

Toronto Land Transfer Tax

Toronto Land Transfer Tax Rebate

PST on CMHC Insurance Premium

Lawyer Fees

$2,825

Government Registarion Fee's

$164

Title Insurance

Down Payment(%)*

* A down payment of less than 20% is permitted only for first-time home buyers purchasing their principal residence. The minimum down payment required is 5% for the portion of the purchase price up to $500,000, and 10% for the portion between $500,000 and $1,500,000. For properties priced over $1,500,000, a minimum down payment of 20% is required.

Thinking of Selling?

Find Out Your Home’s Value in Today’s Market!

No Email or Signup is required to view your home estimate.

estimate your home value

Contact Manoj Kukreja

Sales Representative, Century 21 People’s Choice Realty Inc., Brokerage
(647) 576 - 2100

Manoj profile avatar

Recent Sold Listings in Grange Road, Guelph

Popular Cities